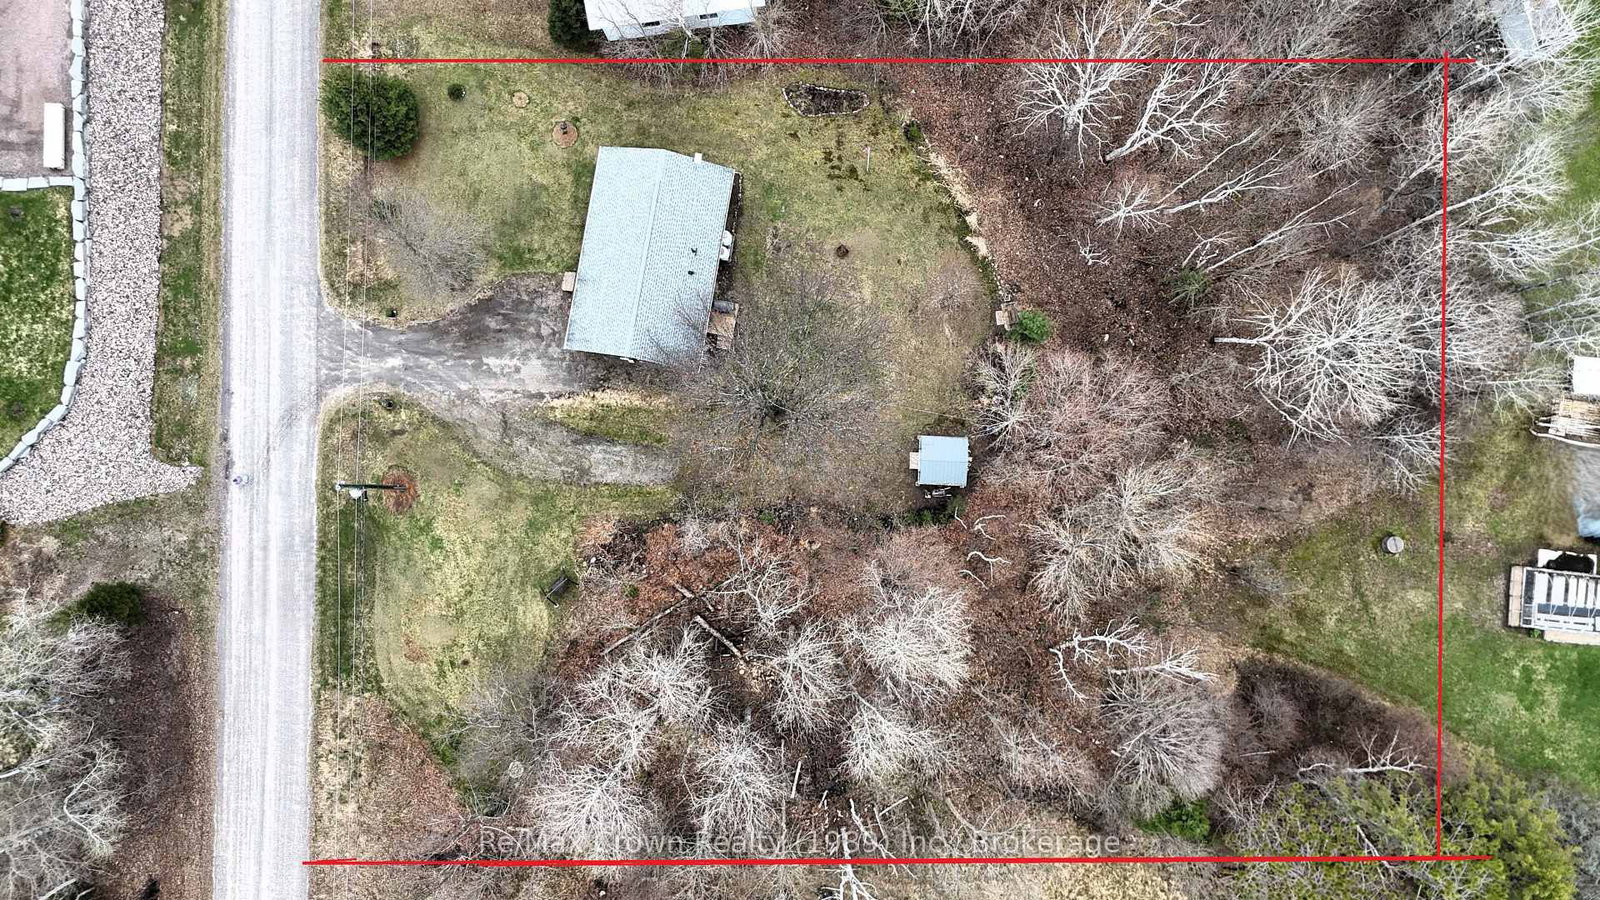
<-- style PDP --> 36 Janice Street, Parry Sound Remote Area - Detached for sale for $334,500
  • sold

36 Janice Street

Parry Sound Remote Area, Ontario, P0H 2R0 - Restoule

$334,500$000000

  • Neighbourhood

    Restoule

  • Major Intersection

    Olive St & Janice St

  • Listed Since: 153 day(s)

  • Last update: 127 day(s) ago

Overview

  • Property Type

    Detached, Bungalow

  • Bedrooms

    2

  • Bathrooms

    1

  • Basement

    Crawl Space

  • Kitchen

    1

  • Total Parking

    2

  • Lot Size

    160x215 (Feet)

  • Taxes

    $735.18 (2025)

  • Type

    Freehold

Property Description

Property description for 36 Janice Street, Parry Sound Remote Area

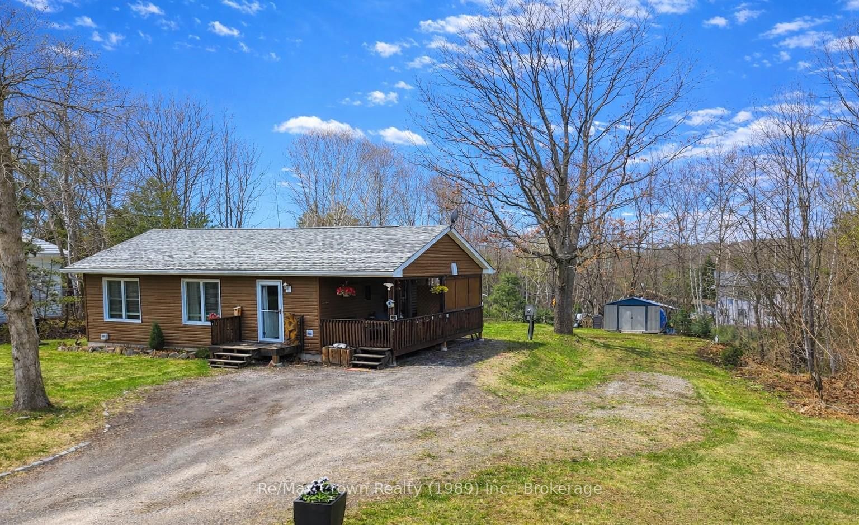
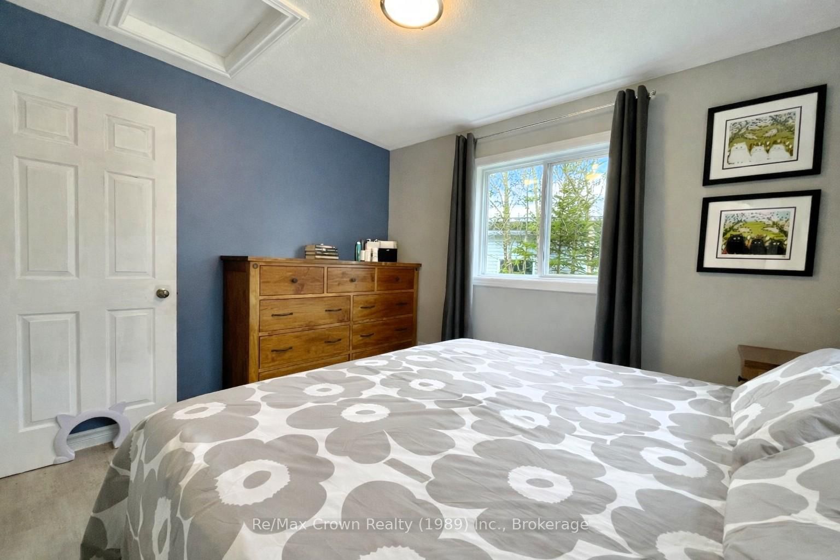
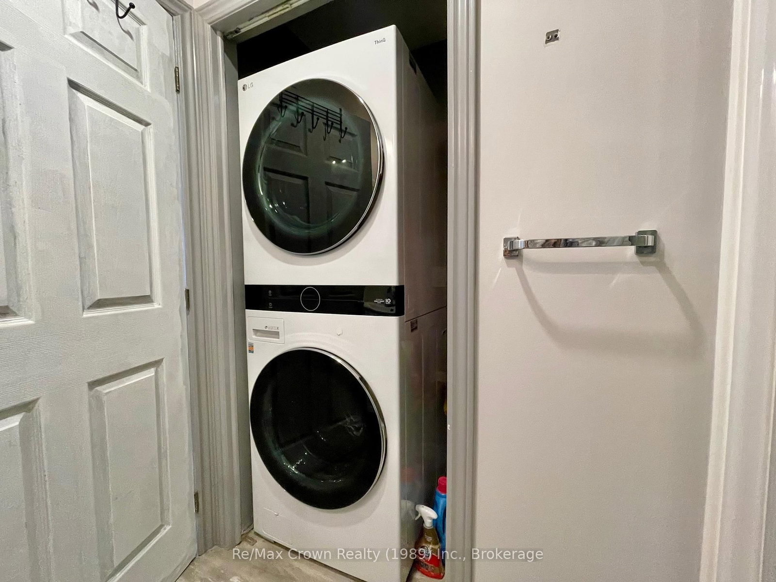
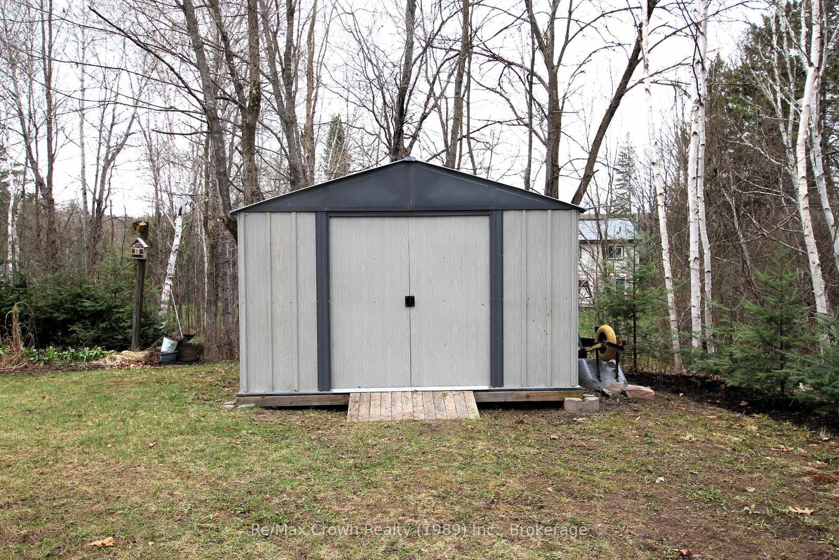
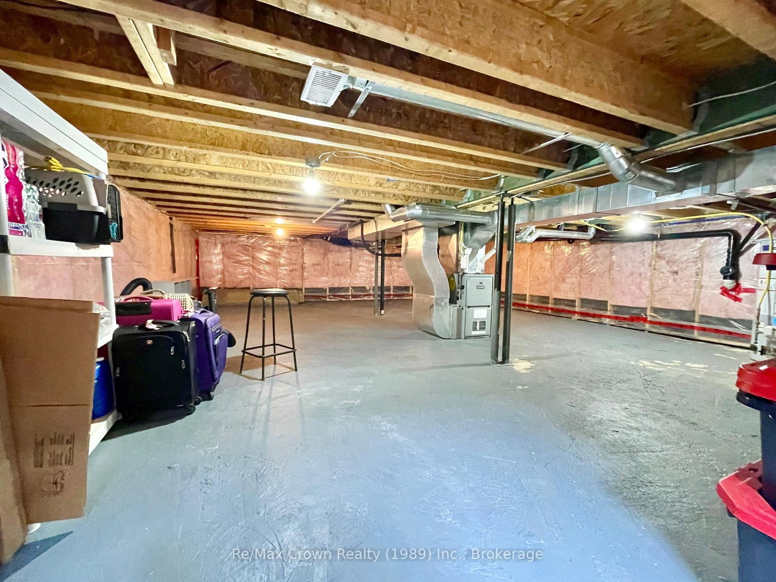
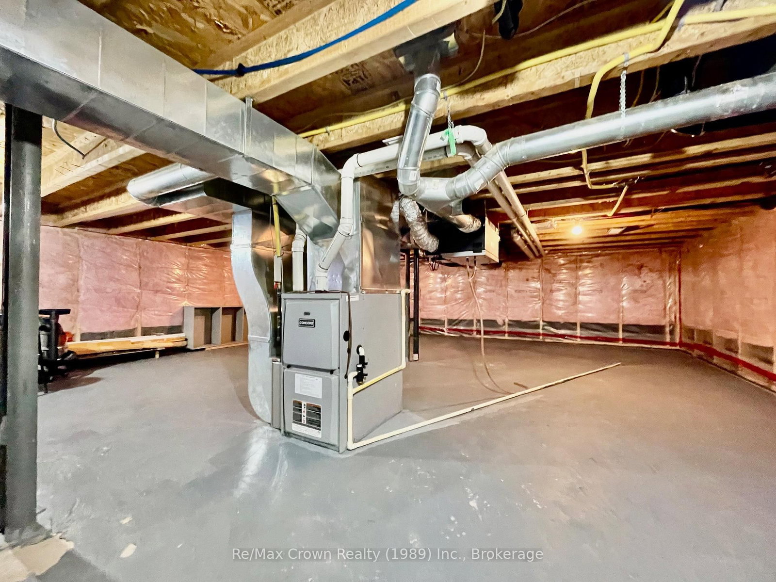
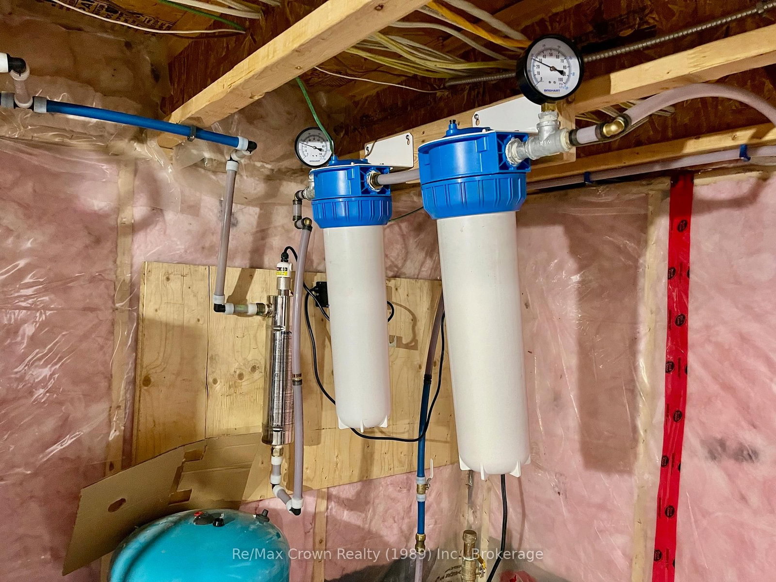
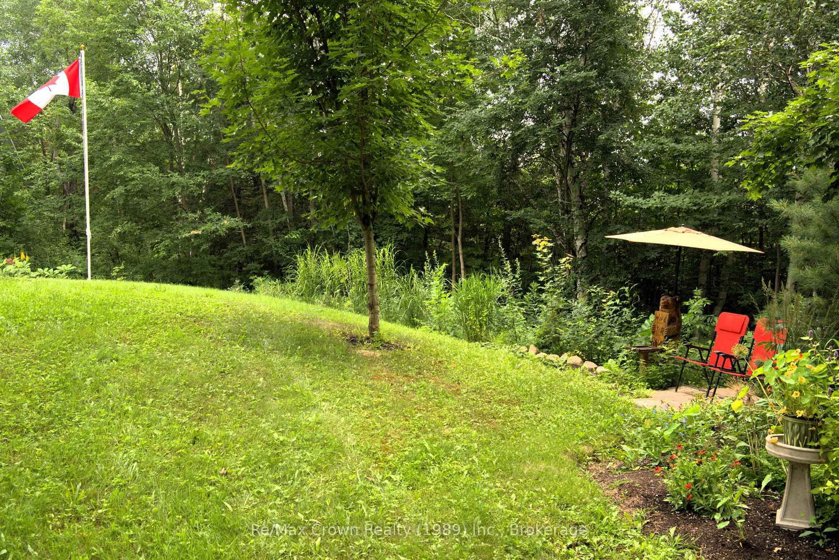
Welcome to this well-maintained 2-bedroom bungalow, built in 2013 - located in the quiet village of Restoule. This bright, open-concept home features a functional layout with a spacious living area, well-appointed kitchen with breakfast bar and convenient main floor laundry. Relax on the covered side porch and take in the beautifully landscaped grounds highlighted by lush, established perennial gardens. A newer garden shed adds extra convenience and storage. Mechanical features include propane forced air heating, HRV system, central air (2024), and an updated water system (2024). The 5-ft crawlspace with concrete floor provides an excellent, clean storage space. There is also a 30 amp hookup for a camper trailer, with ample space to park and accommodate additional guests. Ideally situated just around the corner from the public boat launch, offering easy access to Restoule lake for boating or fishing. Restoule is a welcoming community offering a general store, meat market, restaurant - all within wallking distance from this home, plus nearby Provincial Park, along with ATV trails and access to Crown land. Located in an unorganized township enjoying low property taxes of just $735/yr, this property is perfect for first-time buyers, retirees, or as a recreational getaway. Affordable, well-maintained, and move in ready - don't let this one pass you by.

Listed by Re/Max Crown Realty (1989) Inc.

  • MLS #

    X13076770

  • Sq. Ft

    700-1100

  • Sq. Ft. Source

    MLS

  • Lot Irregularities

    n/a

  • Year Built

    Available Upon Request

  • Pool

    None

  • Drive

    n/a

  • Garage

    None

  • Total Parking

    2

  • Family Room

    N

  • Den

    N

  • Exterior

    Vinyl Siding

  • Fireplace

    N

  • Roof

    Asphalt Shingle

  • Foundation

    Block

  • Elevator

    n/a

  • Water View

    n/a

  • Laundry Level

    n/a

  • Heat

    Forced Air

  • A/C

    Central Air

  • Water

    Well

  • Water Supply

    n/a

  • Sewers

    Septic

  • Central Vac

    N

  • Living

    5.18 x 4.26 ft Main level

  • Dining

    4.14 x 2.19 ft Main level

  • Kitchen

    4.05 x 2.7 ft Main level

  • Br

    3.41 x 2.74 ft Main level

  • 2nd Br

    2.8 x 2.74 ft Main level

  • Bathroom

    2.43 x 1.55 ft Main level

    Combined W/Laundry

  • MLS #

    X13076770

  • Sq. Ft

    700-1100

  • Sq. Ft. Source

    MLS

  • Lot Irregularities

    n/a

  • Year Built

    Available Upon Request

  • Pool

    None

  • Drive

    n/a

  • Garage

    None

  • Total Parking

    2

  • Family Room

    N

  • Den

    N

  • Exterior

    Vinyl Siding

  • Fireplace

    N

  • Roof

    Asphalt Shingle

  • Foundation

    Block

  • Elevator

    n/a

  • Water View

    n/a

  • Laundry Level

    n/a

  • Heat

    Forced Air

  • A/C

    Central Air

  • Water

    Well

  • Water Supply

    n/a

  • Sewers

    Septic

  • Central Vac

    N

  • Living

    5.18 x 4.26 ft Main level

  • Dining

    4.14 x 2.19 ft Main level

  • Kitchen

    4.05 x 2.7 ft Main level

  • Br

    3.41 x 2.74 ft Main level

  • 2nd Br

    2.8 x 2.74 ft Main level

  • Bathroom

    2.43 x 1.55 ft Main level

    Combined W/Laundry

Thinking of Selling?

Find Out Your Home’s Value in Today’s Market!

No Email or Signup is required to view your home estimate.

estimate your home value

Contact Manoj Kukreja

Sales Representative,
Century 21 People’s Choice Realty Inc.,
Brokerage
(647) 576 - 2100

Manoj profile avatar

Estimated price

Date
Price
Change
2026-05-04
$324,230
0.44%

Mortgage Calculator

This data is for informational purposes only.

Mortgage Payment per month

Principal Amount

Interest

Total Payable

Amortization

Amortization

Closing Cost Calculator

This data is for informational purposes only.

Closing Cost Total for this property

Total Cash flow for purchasing this property

Down Payment(%)*
Additional information

Provincial Land Transfer Tax

Ontario Land Transfer Tax Rebate

Toronto Land Transfer Tax

Toronto Land Transfer Tax Rebate

PST on CMHC Insurance Premium

Lawyer Fees

$2,825

Government Registration Fee's

$164

Title Insurance

Closing Cost Total

Total Cash flow for purchasing this property

Provincial Land Transfer Tax

Ontario Land Transfer Tax Rebate

Toronto Land Transfer Tax

Toronto Land Transfer Tax Rebate

PST on CMHC Insurance Premium

Lawyer Fees

$2,825

Government Registarion Fee's

$164

Title Insurance

Down Payment(%)*

* A down payment of less than 20% is permitted only for first-time home buyers purchasing their principal residence. The minimum down payment required is 5% for the portion of the purchase price up to $500,000, and 10% for the portion between $500,000 and $1,500,000. For properties priced over $1,500,000, a minimum down payment of 20% is required.

Thinking of Selling?

Find Out Your Home’s Value in Today’s Market!

No Email or Signup is required to view your home estimate.

estimate your home value

Contact Manoj Kukreja

Sales Representative, Century 21 People’s Choice Realty Inc., Brokerage
(647) 576 - 2100

Manoj profile avatar

Recent Sold Listings in Restoule, Parry Sound Remote Area

Popular Cities